COMPACT COURT
120 sq m2 bedrooms · 2 bathrooms
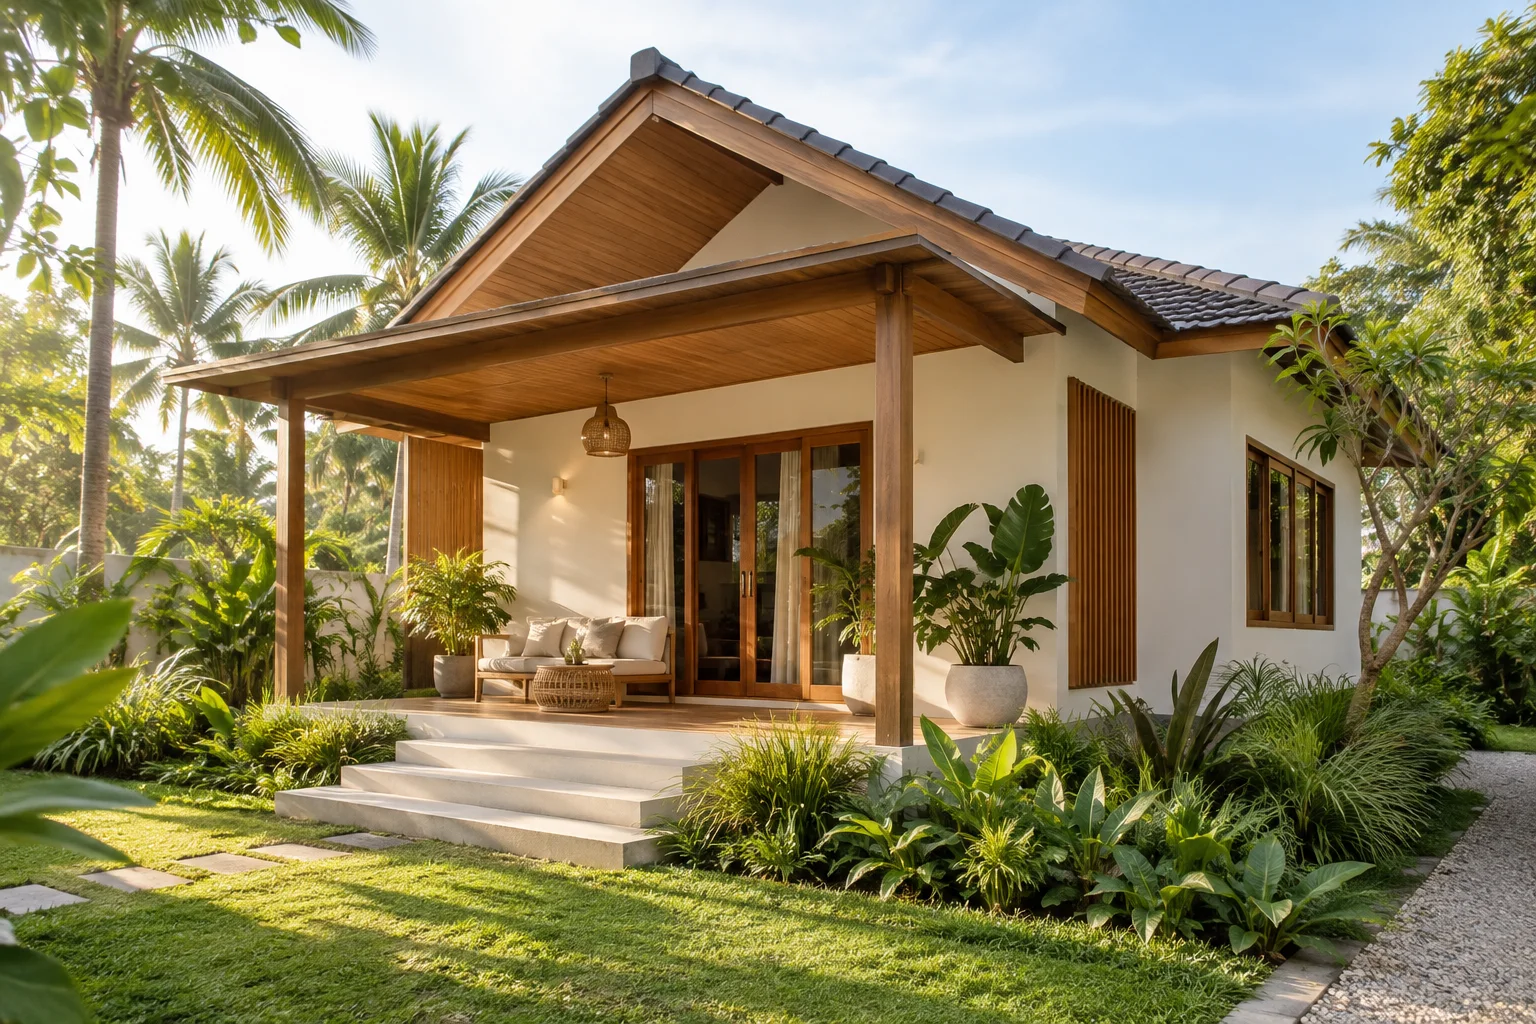
A single-storey home around a garden corner, connecting the living area and terrace for smaller plots.
A home designed around your life
THOUGHTFUL HOMES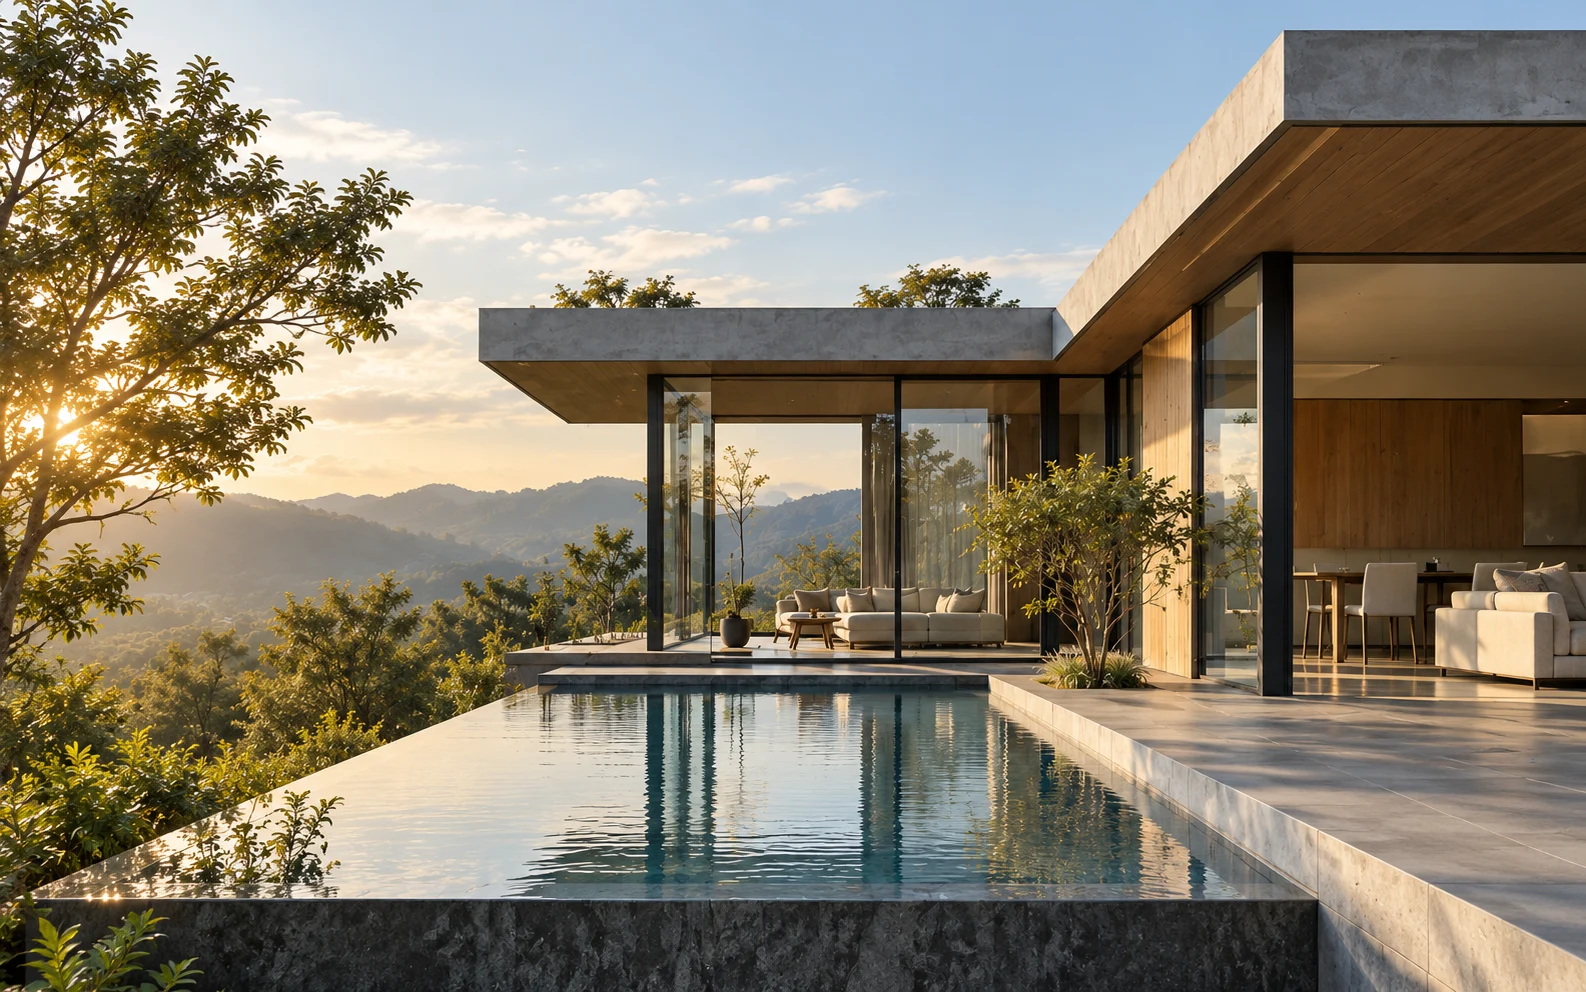
Spaces
for a calmer,
richer tomorrow.
Designing homes for a life that is truly yours
Talk to our teamOUR COLLECTION
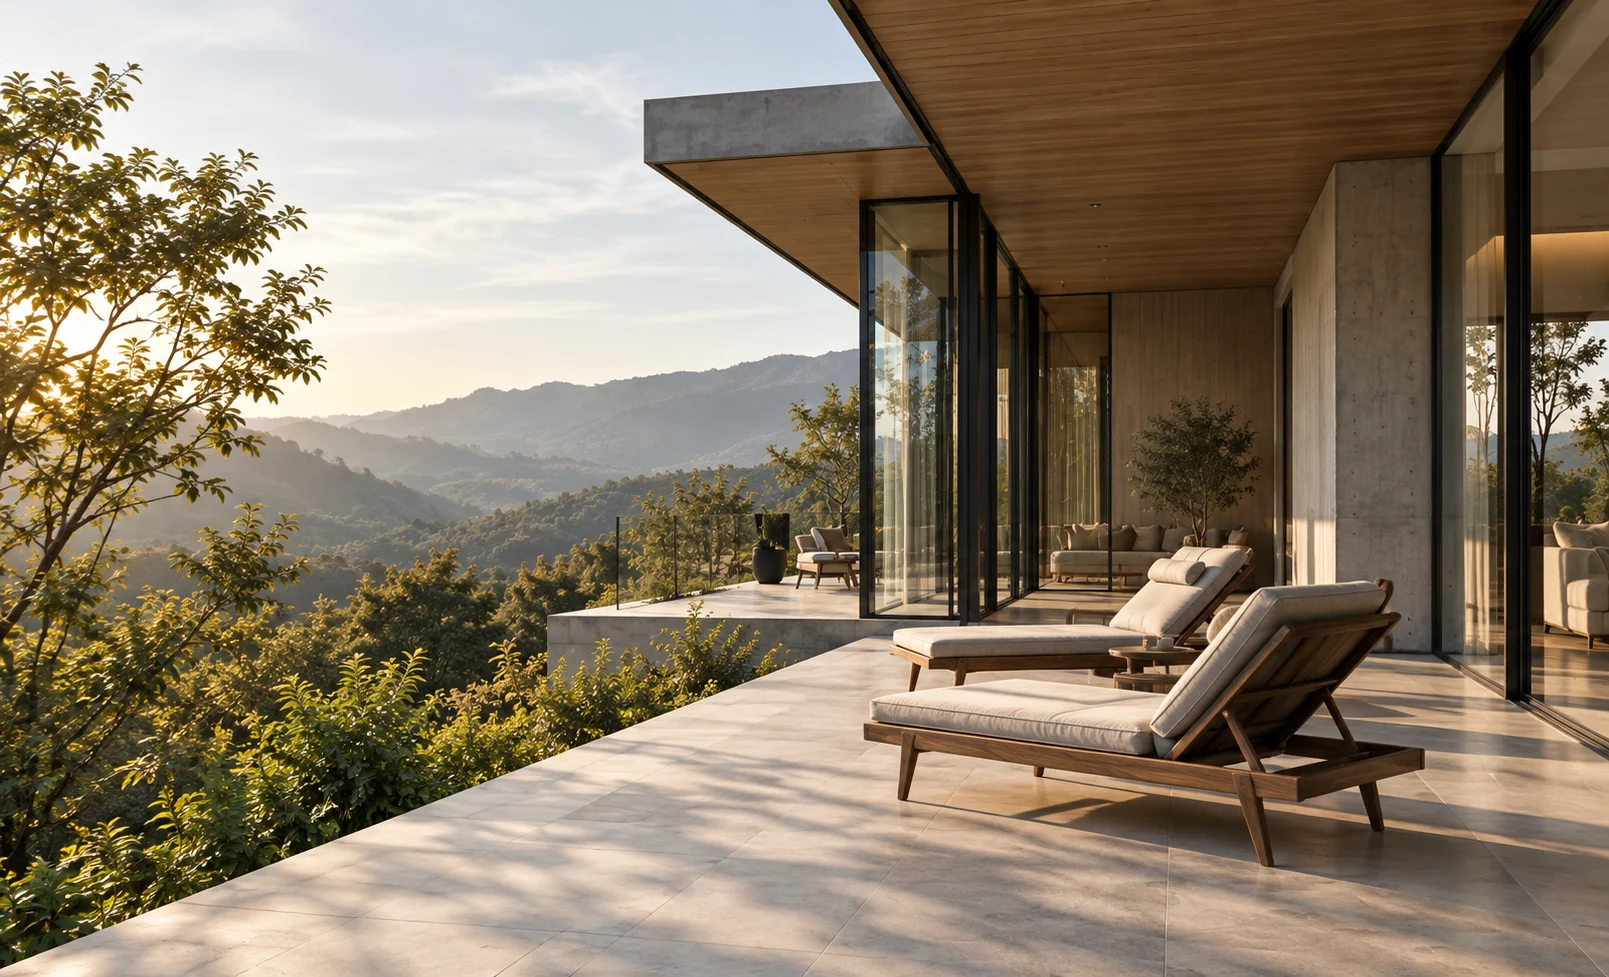
01A quieter connection to nature
In every moment of everyday life
 GOOD
Click an image to explore each spatial concept.
2 bedrooms · 2 bathrooms
A single-storey home around a garden corner, connecting the living area and terrace for smaller plots.
3 bedrooms · 3 bathrooms
A two-storey home separating private retreats and shared activities, with flexible space for a changing family.
4 bedrooms · 4 bathrooms
A garden at the heart of the home, viewed from several rooms, with eaves shaping the transition between inside and out.
A good home gives life room to grow
Before asking what your home should look like
We want to know what an ordinary day feels like
BAANFORM is a fictional home builder that starts by listening. Household size, routines, desired corners, and future needs all begin the design conversation.
These homes are website presentation concepts, not actual construction projects. Real designs must reflect the site and applicable requirements.
A fictional calculator, not an actual construction cost estimate.
These figures only demonstrate a formula. They are not market prices and exclude land, specialist foundations, furniture, and anything outside the stated scope.
Discuss your lifestyle, requirements, and details that need further review.
Review land information, site conditions, and constraints for the actual design.
Connect rooms, light, circulation, and shared spaces.
Agree on work, materials, budget, and terms.
Define contacts and a clear, verifiable progress reporting process.
Review completed work, documents, and care guidance against the actual agreement.
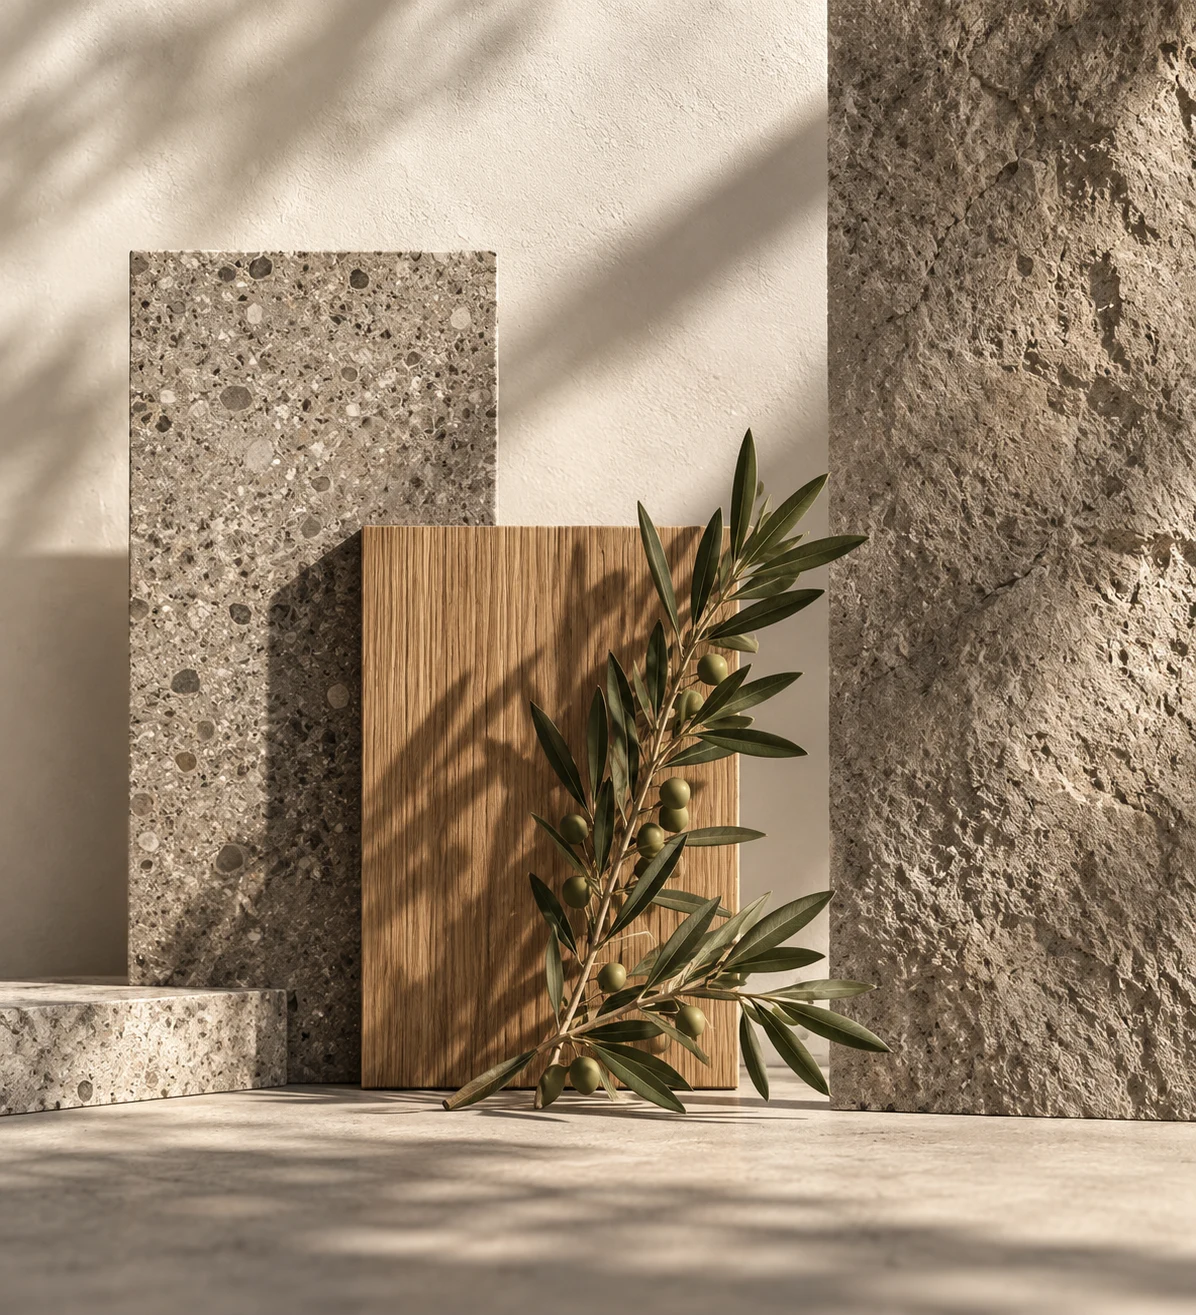
Choose materials for both the feeling of use and maintenance needs. Wood, stone, fabric, and quiet colors build atmosphere without excess detail.
This is a sample materials moodboard. Actual documents should specify brands, models, properties, and intended use.
Fictional concepts, not completed-project photographs
Bring rooms closer to greenery and let circulation become part of unwinding.
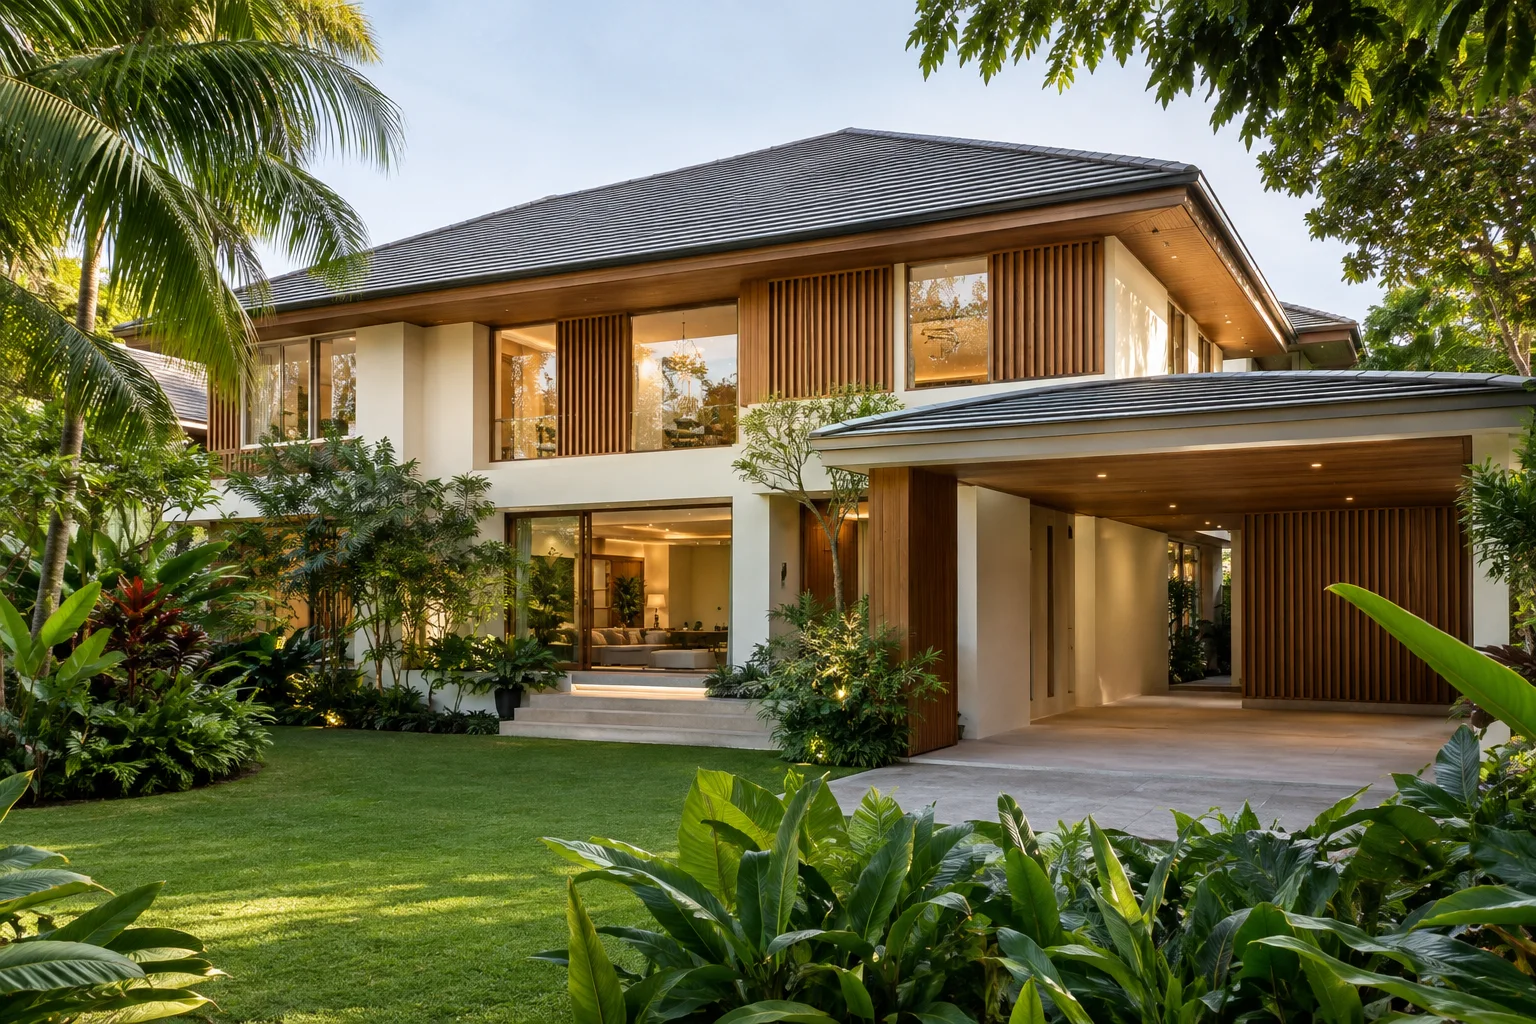
Allow flexible spaces and storage so the home can adapt with you.
Summarize work with photos and verifiable items, not just a percentage without details.
Explain current work and items needing coordination with the homeowner.
Gather options, deadlines, and scope impacts before approval.
Small details
that make decisions easier
All are fictional concepts and images for this demo, not actual home-builder projects.
No. This is a sample formula. An actual estimate requires site review, design, and a defined scope.
This website can gather requirements. Actual design must be handled by suitably qualified people.
The sample total excludes land, furniture, and the stated out-of-scope items.
Choose a design, floor area, and general requirements. Use fictional details to try the form.
Tell us how you want to live at home, starting with the details that matter to you.
This is a demonstration form, not an order or appointment confirmation
I like this website style